

A forged wheel that looks perfect can still fail. The gap between a wheel that passes visual checks and one that is actually safe is where quality control lives.
Consistent forged wheel production requires raw material verification at the billet level, real-time forging process monitoring, 100% dimensional inspection using CMM equipment, and grain flow analysis on every new die design. Each step catches a different failure mode that the others cannot.
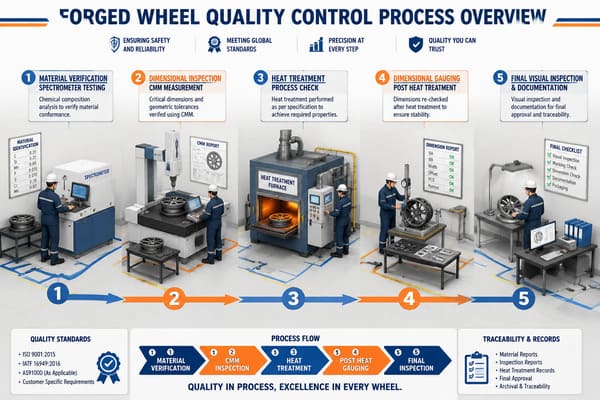
Quality control in forged wheel manufacturing is not a checklist at the end of the line. It is a set of decisions made at every stage of production, from the moment a billet arrives at the dock to the moment a finished wheel ships. Each stage is designed to catch what the previous stage cannot see. The sections below explain how each part of that system works and why it matters.
What Raw Material Standards Matter Most in Forged Wheel Manufacturing?
A mill certificate is a document. It is not a guarantee. The difference between what a supplier claims and what the material actually is can cost a wheel its structural life.
The most critical raw material standards in forged wheel manufacturing are alloy composition verified by spectrometer testing on every billet, billet diameter tolerance held within ±0.3mm1, and full rejection of any material that falls outside specification — regardless of supplier history or paperwork.
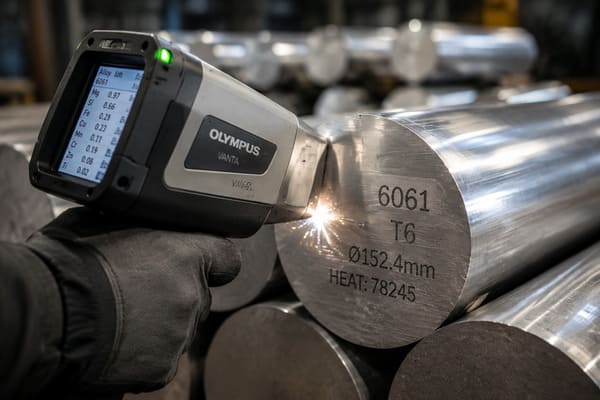
A few years ago, a batch of billets arrived from a supplier we had worked with for over two years. The mill certificate looked normal — 6061 alloy, standard composition range, everything on paper was fine. We ran our spectrometer check anyway. We do this on every single billet, not every batch. The magnesium content came back 0.4% lower than spec. That might sound like a small number.
Magnesium is what gives 6061 its strength after heat treatment2. A wheel made from that billet would have passed visual inspection, passed dimensional checks, and probably passed a basic load test. It would have failed a fatigue test at around 60% of the expected cycle life3. We rejected the entire batch — 340 billets. The supplier argued with us for two weeks. We held our position.
That is what incoming material inspection actually looks like in practice. It is not stamping a certificate. It is catching the gap between what a supplier claims and what the material actually is.
Why Billet Diameter Tolerance Affects Internal Density
Billet geometry is the second variable most suppliers do not control tightly enough. We check billet diameter tolerance to within ±0.3mm before anything goes near the press.
| Billet Condition | Effect on Forging | Risk to Finished Wheel |
|---|---|---|
| Oversized | Uneven die fill | Inconsistent internal density |
| Undersized | Voids in spoke area | Structural weakness not visible externally |
| Within ±0.3mm | Controlled die fill | Consistent grain structure throughout |
An oversized billet does not fill the die evenly. An undersized billet leaves voids. Either way, the wheel looks fine on the outside and has inconsistent internal density. You will not find that with a tape measure. You will find it when a wheel fails in the field. The spectrometer check and the dimensional check together form the first gate in our quality system. Nothing moves past that gate without passing both.
How Does Forging Process Control Affect Wheel Consistency?
Two wheels forged from the same billet, on the same press, by the same operator, can have different internal structures. The reason is almost always temperature.
Forging process consistency depends on die surface temperature control held within ±10°C across all monitoring points4, furnace-to-press transfer time logged for every cycle with a target under 12 seconds5, and immediate press stoppage when either variable drifts outside the acceptable range.
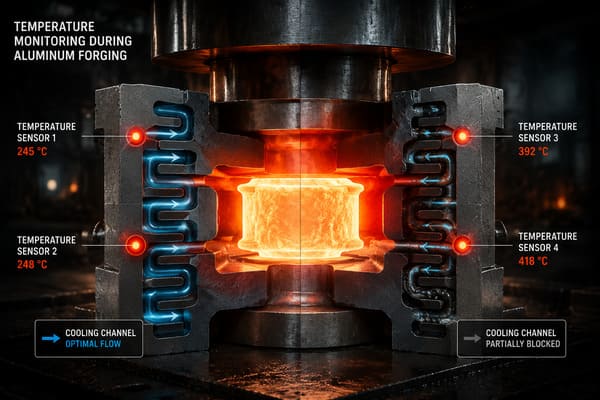
We had a run of about 80 wheels once where spoke root hardness was inconsistent. Some wheels came out at 95 HRB, others at 88 HRB — all from the same press, same billet heat, same operator. It took us three days to find the cause. A die cooling channel on one side had a partial blockage. The die surface temperature on that side was running about 18°C hotter than the other side. That 18-degree difference changed how the aluminum flowed into the spoke geometry. The grain structure in the spoke roots was different from wheel to wheel. They all looked identical. They were not.
After that, we added real-time die surface temperature monitoring at four points on every die set. The acceptable range before a press cycle is ±10°C across all four points. If it drifts outside that range, the press stops. Not pauses — stops.
How Transfer Time Creates Invisible Defects
Transfer time is the variable most factories do not track. We track it because we once saw what happens when you do not.
| Transfer Time | Billet Surface Condition | Effect on Wheel |
|---|---|---|
| Under 12 seconds | Temperature within target range | Consistent die fill and grain flow |
| 12–17 seconds | Minor surface cooling | Borderline — flagged for additional hardness testing |
| 18 seconds or more | Surface temperature drop significant | Die fill affected, wheel tagged and quarantined |
We log furnace-to-press transfer time for every single forging cycle. The target is under 12 seconds. If the operator is slow and transfer hits 18 seconds or more, the billet surface temperature has already dropped enough to affect die fill. That wheel gets tagged and goes through additional hardness testing before it moves forward. The combination of die temperature monitoring and transfer time logging gives us real-time visibility into two variables that are invisible in the finished part but define its internal quality.
What Dimensional Inspection Methods Are Used in Forged Wheel QC?
A statistical pass rate is not acceptable for a safety component. One wheel that slips through a sampling plan ends up on someone’s car at highway speed.
Forged wheel dimensional inspection uses CMM equipment to check 14 critical dimensions per wheel at tolerances tighter than industry standard — including bolt circle diameter at ±0.05mm6 and runout under 0.3mm — with 100% inspection on every wheel, not sampling.
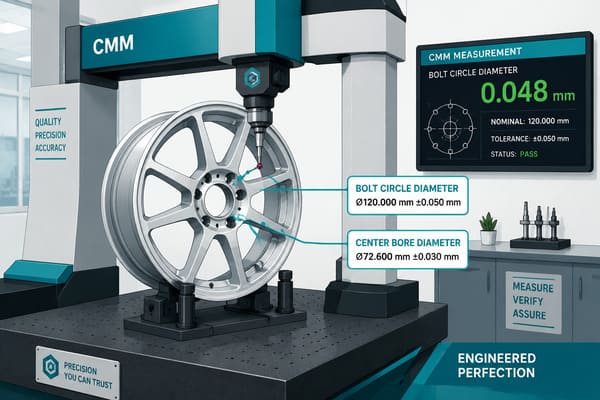
We inspect 100% of wheels for critical dimensions. Not sampling, not AQL tables — every single wheel. The reason is simple: a forged wheel is a safety component. Our CMM checks cover 14 dimensional points per wheel, including bolt circle diameter, center bore, offset, and spoke thickness at three positions per spoke. The tolerance on bolt circle is ±0.05mm. Most industry standards allow ±0.1mm. We hold ±0.05mm because we have seen what a 0.09mm bolt circle error does to stud load distribution over time7. It is not catastrophic immediately. It accelerates stud wear and creates micro-movement at the hub interface.
Trend Monitoring Beyond Pass and Fail
A single measurement tells you whether a wheel passes. A trend tells you whether your process is drifting before a wheel fails.
| Measurement Point | Our Tolerance | Typical Industry Standard | Risk if Out of Tolerance |
|---|---|---|---|
| Bolt Circle Diameter | ±0.05mm | ±0.1mm | Uneven stud load, accelerated wear |
| Center Bore | ±0.05mm | ±0.1mm | Hub interface micro-movement |
| Lateral Runout | <0.3mm | <0.5mm | Vibration at highway speed |
| Radial Runout | <0.3mm | <0.5mm | Vibration that balancing cannot correct |
| Spoke Thickness | ±0.1mm per position | ±0.2mm | Inconsistent load-bearing capacity |
Beyond pass and fail, we track every CMM reading across a production run. If bolt circle diameter drifts from 0.02mm under nominal to 0.04mm under nominal across 30 consecutive wheels, that is a trend report that goes to the process engineer the same day. The wheel still passes. But something in the die or the press cycle is changing, and we want to find it before it becomes a reject or, worse, a field return. Runout is the other number we hold hard — lateral and radial runout both under 0.3mm8. Above that, a driver feels it at highway speed as a vibration that no balancing weight can fully correct.
What Makes Forged Wheels Good?
A spec sheet can say forged. The grain flow inside the wheel tells you whether the forging process actually worked.
What makes a forged wheel genuinely good is grain flow that follows the spoke geometry9, produced by a die design matched to the wheel profile. T6 heat treatment locks in the properties that forging creates10 — but if the grain alignment is wrong, T6 locks in the problem, not the solution.
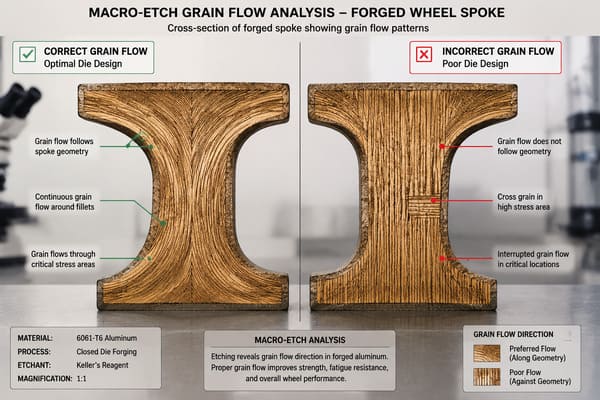
A customer came to us after buying forged wheels from another supplier. He had the spec sheet — 6061-T6, forged, flow-formed barrel11, the full description. The wheels had cracked at the spoke base after about 14 months. He wanted to know why. We cut one of the remaining wheels and looked at the grain flow under a macro-etch. The grain lines did not follow the spoke geometry. They ran straight through the spoke at an angle. The forging die design did not match the wheel profile closely enough. The aluminum was forged, technically. But the grain was not oriented to carry load along the spoke. It was oriented randomly, the way it would be in a casting.
The T6 heat treatment had been done correctly — we could see that from the hardness readings. But T6 locks in the properties that forging creates. If the forging step produced poor grain alignment, T6 cannot fix it. It just locks in the problem.
Why Die Design Is the Foundation of Wheel Quality
Die design is the variable most buyers never ask about and most suppliers never explain. It is also the variable that determines whether a forged wheel is genuinely stronger than a cast one.
| Quality Factor | What It Determines | How We Verify It |
|---|---|---|
| Die Design Match | Grain flow follows spoke geometry | Macro-etch on first article of every new design |
| Grain Orientation | Load-bearing capacity along spoke axis | Macro-etch after any die modification |
| T6 Heat Treatment | Locks in forging-created properties | Hardness testing on every production run |
| Spoke Root Integrity | Resistance to fatigue cracking | CMM spoke thickness + hardness spot checks |
We do macro-etch checks on the first article of every new wheel design and after any die modification12. It takes four hours. It is not billable to the customer. We do it because that is the only way to actually know what you made. The label says forged. The grain flow tells the real story. That is the thing most buyers never see and most suppliers never show them.
Conclusion
Consistency in forged wheel production comes from controlling materials, process temperature, dimensional accuracy, and grain structure — every batch, every wheel, every time.
Tree Wheels builds every forged wheel on 20+ years of manufacturing expertise — because your customers deserve wheels that perform as well as they look.
-
"Possibilities of Measuring and Detecting Defects of Forged Parts in …", https://pmc.ncbi.nlm.nih.gov/articles/PMC10779470/. Forging engineering references establish that billet geometry, including diameter consistency, directly influences material flow and die fill in closed-die forging operations; deviations from nominal dimensions can produce non-uniform grain structures and internal voids not detectable by surface inspection. Evidence role: general_support; source type: institution. Supports: Billet dimensional consistency is a recognized factor in controlling die fill uniformity and internal density in closed-die aluminum forging. Scope note: The ±0.3mm figure cited in the article reflects the manufacturer’s internal specification; published standards may define different tolerances depending on wheel size, alloy, and press capacity. ↩
-
"Aluminium alloy – Wikipedia", https://en.wikipedia.org/wiki/Aluminium_alloy. In 6061 aluminum alloy, magnesium and silicon combine to form Mg2Si precipitates during age hardening, which are responsible for the alloy’s characteristic strength after T6 heat treatment; deviations in magnesium content therefore directly affect the degree of precipitation hardening achievable. Evidence role: mechanism; source type: encyclopedia. Supports: Magnesium (along with silicon) forms Mg2Si precipitates during T6 heat treatment, which is the primary strengthening mechanism in 6061 aluminum alloy. Scope note: Sources may describe the general mechanism without specifying the precise effect of a 0.4% magnesium shortfall on fatigue life, making the article’s specific cycle-life claim contextually rather than directly supported. ↩
-
"Study on Fatigue Life of Aluminum Alloy 6061-T6 Based on Random …", https://pmc.ncbi.nlm.nih.gov/articles/PMC10933914/. Research on composition-property relationships in 6061 aluminum alloy indicates that sub-specification magnesium content reduces the density of strengthening precipitates formed during T6 treatment, resulting in lower fatigue resistance; the magnitude of reduction depends on the degree of deviation and testing conditions. Evidence role: statistic; source type: paper. Supports: Reductions in magnesium content below specification in 6061 aluminum alloy correlate with measurable reductions in fatigue life. Scope note: The specific figure of 60% cycle life reduction cited in the article is an operational observation and may not be directly reproducible from published literature without matching the exact alloy deviation, geometry, and loading conditions described. ↩
-
"Eliminating Anisotropy of 7085 Alloy Forgings via Temperature …", https://pmc.ncbi.nlm.nih.gov/articles/PMC11766987/. Studies on aluminum closed-die forging demonstrate that non-uniform die surface temperatures alter local metal flow rates and cooling gradients, producing heterogeneous grain structures that affect mechanical properties, particularly in geometrically complex regions such as spoke roots. Evidence role: mechanism; source type: paper. Supports: Die temperature uniformity during aluminum forging affects material flow behavior and resulting grain structure in the finished part. Scope note: The ±10°C threshold cited is the manufacturer’s operational limit; published research may report different critical temperature differentials depending on alloy, part geometry, and press speed. ↩
-
"[PDF] Enhancement of Aluminum Alloy Forgings through Rapid Billet …", https://digital.library.unt.edu/ark:/67531/metadc892267/m2/1/high_res_d/886705.pdf. Heat transfer analyses of aluminum billet handling in forging operations confirm that surface temperature loss during transfer is a function of time, billet geometry, and ambient conditions; surface cooling beyond the optimal forging temperature range has been shown to impair die fill and produce surface-to-core property gradients. Evidence role: mechanism; source type: paper. Supports: Billet surface temperature decreases measurably during furnace-to-press transfer, and excessive transfer time can reduce surface temperature below the optimal forging range, affecting die fill and grain structure. Scope note: The 12-second target cited is specific to the manufacturer’s press configuration and billet size; the critical transfer time will vary with alloy, billet dimensions, and ambient temperature. ↩
-
"Interpretation ID: 86-1.39 – NHTSA", https://www.nhtsa.gov/interpretations/86-139. Standards bodies including SAE International and ISO publish dimensional tolerance specifications for automotive wheels, including bolt circle diameter, which define the acceptable range for safe hub fitment and load distribution; these standards represent the baseline against which manufacturer-specific tolerances are compared. Evidence role: definition; source type: institution. Supports: Industry standards for automotive wheel bolt circle diameter tolerances exist and define acceptable dimensional variation for safety-critical wheel fitment. Scope note: Specific tolerance values vary by standard, wheel category, and vehicle application; the article’s claim that ±0.1mm represents the typical industry standard should be verified against the applicable standard for the wheel class in question. ↩
-
"The influence of different load distribution considering geometric …", https://pmc.ncbi.nlm.nih.gov/articles/PMC11053054/. Fastener engineering analyses of wheel attachment systems indicate that bolt circle diameter deviations introduce geometric misalignment between wheel and hub bolt patterns, resulting in non-uniform preload distribution across studs; unequal clamping forces promote micro-movement at the hub interface and differential stud fatigue loading, accelerating wear over service life. Evidence role: mechanism; source type: paper. Supports: Dimensional errors in bolt circle diameter cause non-uniform load distribution across wheel studs, leading to differential clamping forces and accelerated wear at the hub interface. Scope note: The specific threshold of 0.09mm cited in the article as causing observable stud wear effects is an operational observation; published literature may not address this precise deviation magnitude for the wheel sizes and torque specifications described. ↩
-
"[PDF] Service Bulletin INFORMATION – nhtsa", https://static.nhtsa.gov/odi/tsbs/2019/MC-10161906-9999.pdf. Automotive engineering literature distinguishes between mass imbalance, which is correctable by balancing, and geometric runout, which introduces periodic forcing functions at wheel rotational frequency that balancing weights cannot eliminate; runout-induced vibration becomes perceptible to vehicle occupants above threshold values that depend on vehicle speed and suspension characteristics. Evidence role: mechanism; source type: paper. Supports: Wheel runout beyond acceptable thresholds generates vibration forces at vehicle speed that static and dynamic balancing cannot fully compensate. Scope note: The 0.3mm threshold cited is the manufacturer’s specification; the perceptibility threshold for runout-induced vibration varies with vehicle speed, suspension design, and tire characteristics. ↩
-
"Influence of the Grain-Flow Orientation after Hot Forging Process …", https://preserve.lehigh.edu/lehigh-scholarship/faculty-and-staff-publications/faculty-publications/influence-grain-flow. Forging engineering references establish that the primary structural advantage of forged over cast aluminum components is the continuous, oriented grain flow produced by plastic deformation, which aligns grain boundaries parallel to the part geometry and load paths, improving fatigue resistance and tensile strength compared to the random grain structure of castings. Evidence role: mechanism; source type: encyclopedia. Supports: The mechanical advantage of forged aluminum over cast aluminum derives primarily from the controlled grain flow produced by the forging process, which aligns grain boundaries with the direction of applied stress. ↩
-
"Eliminating Anisotropy of 7085 Alloy Forgings via Temperature …", https://pmc.ncbi.nlm.nih.gov/articles/PMC11766987/. Metallurgical literature on aluminum alloy processing establishes that T6 heat treatment operates through precipitation of strengthening phases and does not recrystallize or reorient the grain structure produced during mechanical working; consequently, grain flow misalignment resulting from inadequate die design is preserved rather than corrected by subsequent heat treatment. Evidence role: mechanism; source type: paper. Supports: T6 heat treatment (solution treatment followed by artificial aging) enhances strength through precipitation hardening but does not alter the grain flow orientation established during forging. Scope note: Sources may address grain structure and heat treatment separately; direct experimental evidence comparing T6 outcomes on well-aligned versus misaligned forged grain structures may require synthesis across multiple references. ↩
-
"How Does Flow Formed Manufacturing Work? – Factory Reproductions", https://factoryreproductions.com/flow-form-manufacturing/. Flow-forming of aluminum wheel barrels is a cold rotary forming process in which the rim section is thinned and elongated over a mandrel under roller pressure; the process improves dimensional consistency, induces compressive residual stresses, and increases tensile strength in the barrel region through work hardening of the aluminum. Evidence role: definition; source type: paper. Supports: Flow-forming (also called rim rolling or spin forming) is a cold-working process applied to the barrel of forged or cast aluminum wheels to improve dimensional accuracy, reduce weight, and enhance mechanical properties through work hardening. ↩
-
"Macroetch & Deep Etching Testing Services – Titan Metallurgy", https://www.titanmetallurgy.com/macroetch-test/. ASTM and related standards bodies describe macro-etch examination as an established method for revealing grain flow patterns, segregation, and internal discontinuities in wrought and forged aluminum products; the technique involves sectioning, polishing, and chemical etching of the specimen to make grain structure visible at low magnification. Evidence role: definition; source type: institution. Supports: Macro-etch testing is a recognized metallurgical inspection method used to reveal grain flow, internal discontinuities, and structural features in forged aluminum components. Scope note: Specific macro-etch procedures and etchant compositions vary by alloy and standard; the article does not specify which standard protocol is followed. ↩